
Listing Courtesy of: MLS PIN / Listed By: Catherine "Cathy" Holbrook, Coldwell Banker Realty
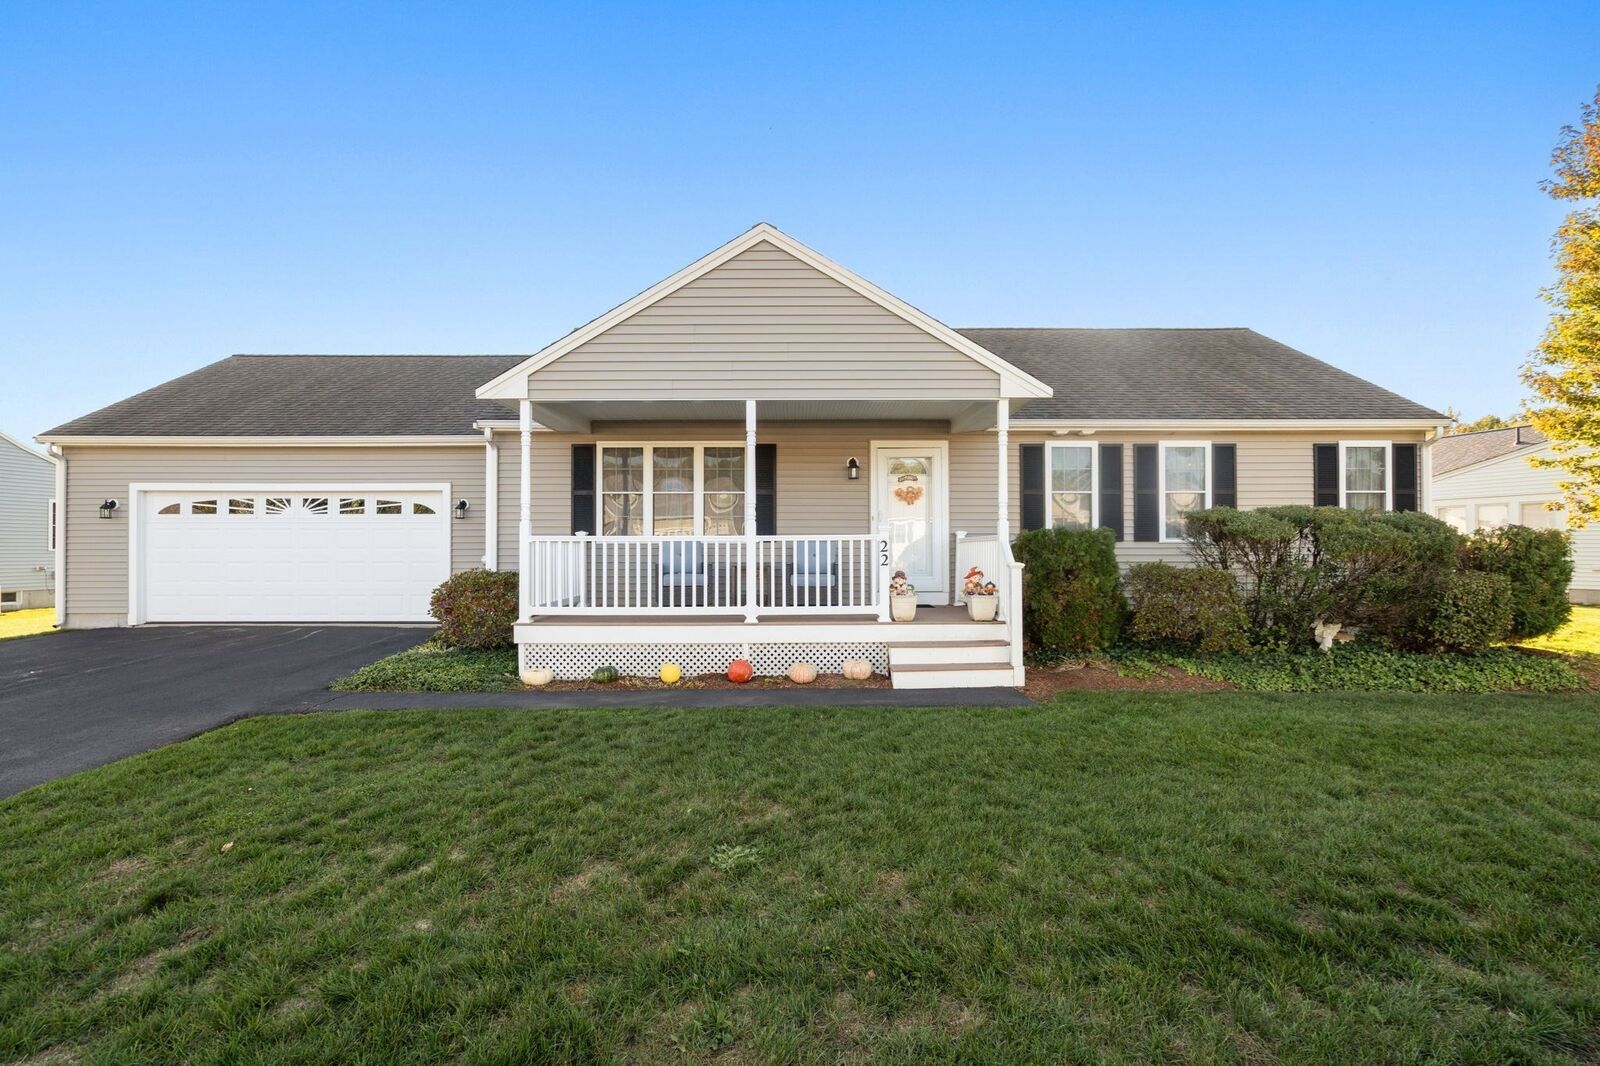
22 Bell Drive East Bridgewater, MA 02333
Coming Soon
$579,900 (USD)
MLS #:
73593497
73593497
Taxes
$6,938(2025)
$6,938(2025)
Lot Size
10,424 SQFT
10,424 SQFT
Type
Single-Family Home
Single-Family Home
Year Built
2007
2007
Style
Ranch
Ranch
County
Plymouth County
Plymouth County
Community
White Pine Village
White Pine Village
Listed By
Catherine "Cathy" Holbrook, Coldwell Banker Realty
Source
MLS PIN
Last checked Oct 22 2026 at 2:36 AM GMT+0000
MLS PIN
Last checked Oct 22 2026 at 2:36 AM GMT+0000
Bathroom Details
Interior Features
- Range
- Refrigerator
- Dryer
- Washer
- Dishwasher
- Microwave
- Laundry: Electric Dryer Hookup
- Laundry: Washer Hookup
- Laundry: First Floor
- Windows: Insulated Windows
- Gas Water Heater
- Water Heater
- High Speed Internet
Kitchen
- Pantry
- Flooring - Stone/Ceramic Tile
- Window(s) - Picture
- Lighting - Overhead
- Lighting - Pendant
- Storage
Subdivision
- White Pine Village
Senior Community
- Yes
Lot Information
- Level
- Cleared
Property Features
- Fireplace: 0
- Foundation: Concrete Perimeter
Heating and Cooling
- Forced Air
- Natural Gas
- Central Air
Basement Information
- Full
- Garage Access
- Unfinished
- Concrete
Homeowners Association Information
- Dues: $300/Monthly
Flooring
- Tile
- Carpet
Exterior Features
- Roof: Shingle
Utility Information
- Utilities: Water: Public, For Electric Dryer, Washer Hookup, For Electric Range
- Sewer: Private Sewer, Other
Garage
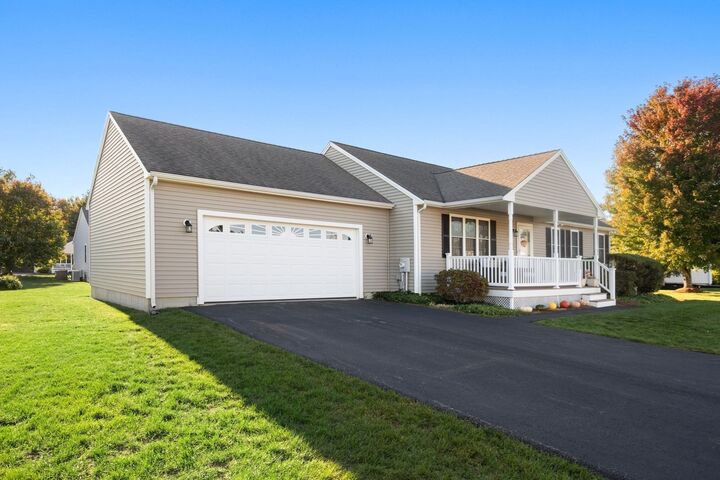
- Attached Garage
Parking
- Off Street
- Paved Drive
- Paved
- Attached
- Garage Door Opener
- Total: 6
Living Area
- 1,512 sqft
Location
Estimated Monthly Mortgage Payment
*Based on Fixed Interest Rate withe a 30 year term, principal and interest only
Listing price
Down payment
%
Interest rate
%Mortgage calculator estimates are provided by Coldwell Banker Real Estate LLC and are intended for information use only. Your payments may be higher or lower and all loans are subject to credit approval.
Disclaimer: The property listing data and information, or the Images, set forth herein wereprovided to MLS Property Information Network, Inc. from third party sources, including sellers, lessors, landlords and public records, and were compiled by MLS Property Information Network, Inc. The property listing data and information, and the Images, are for the personal, non commercial use of consumers having a good faith interest in purchasing, leasing or renting listed properties of the type displayed to them and may not be used for any purpose other than to identify prospective properties which such consumers may have a good faith interest in purchasing, leasing or renting. MLS Property Information Network, Inc. and its subscribers disclaim any and all representations and warranties as to the accuracy of the property listing data and information, or as to the accuracy of any of the Images, set forth herein. © 2026 MLS Property Information Network, Inc.. 10/21/26 19:36

Description